


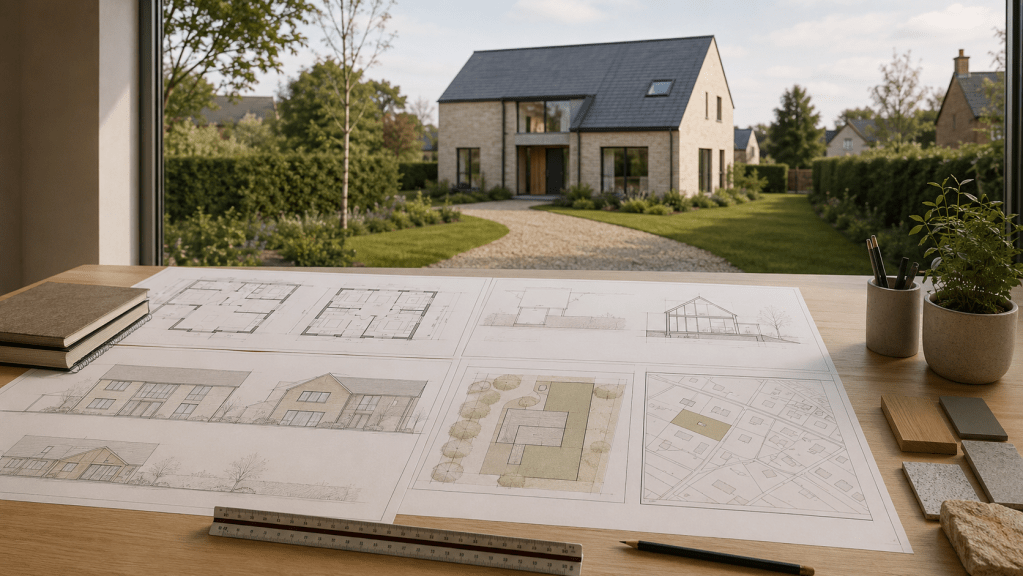
A self-build planning application is much easier to manage when the work is done in the right order. The form itself is only one part of the submission. The local planning authority also needs enough accurate information to understand the site, assess the design and confirm that the application meets national and local validation requirements.
For most one-off self-build projects in England, a well-prepared application will include clear drawings, the correct ownership information, the appropriate fee and any supporting documents required by the site or proposal. Missing or inconsistent information can prevent validation before the planning assessment has even begun.
This guide explains how to prepare and submit a self-build planning application, what is commonly required and where avoidable delays tend to arise. Planning systems differ across the UK, so the process described here focuses on England.
Start with the right planning route
Before drawings are finalised, it is worth confirming which type of application is appropriate. A full planning application is the usual route where approval is sought for the complete design of a new dwelling, including its siting, scale, appearance, access and landscaping.
Other routes, such as outline planning permission or permission in principle, may be relevant in some circumstances, particularly where the principle of residential development needs to be established before every design detail is fixed. They are not interchangeable with a full application, and the best route depends on the site, local policy and the applicant’s objectives.
Where the planning position is uncertain, early advice can prevent significant time being spent developing a design that does not respond to the main policy or site constraints. A pre-application enquiry can sometimes help identify the issues likely to matter most, although the quality and scope of pre-application services varies between authorities.
People who are still working out where they are in the process may also find our Start Here guidance useful before committing to a particular planning package.
Prepare a policy-led design
A planning application is not simply a set of drawings showing a house that fits on the plot. The proposal needs to be considered against the development plan and the physical characteristics of the site.
That normally means looking at matters such as the settlement strategy, countryside policies, neighbouring amenity, highway access, trees, ecology, flood risk, heritage, landscape character and local design guidance. Not every issue will apply to every site, but the design should respond clearly to the constraints that do exist.
This is why it is usually better to investigate the site before the design becomes too fixed. A house can be technically attractive and still face planning difficulties if its position, scale or access arrangement conflicts with local policy or fails to respond to its surroundings.
The aim is not to produce the largest dwelling that can physically be drawn inside the site boundary. It is to produce a coherent proposal that can be understood and assessed on its planning merits.
What drawings are normally needed?
A location plan is normally required as part of a planning application in England. It should identify the application site clearly in relation to surrounding roads and buildings. Government guidance indicates that location plans are commonly prepared at 1:1250 or 1:2500, with the application site edged red and other adjoining land in the applicant’s ownership edged blue.
A site or block plan will normally show the proposal at a larger scale. Depending on the project, the drawing may need to identify the position of the proposed dwelling, boundaries, access, parking, nearby buildings, trees, landscaping and other relevant site features.
For a full self-build planning application, the drawing package will usually also include:
- existing and proposed site layouts;
- existing and proposed floor plans;
- existing and proposed elevations;
- roof plans where needed;
- site sections or street scenes where levels, height or neighbouring relationships need to be explained;
- drawings showing access, parking and turning arrangements where relevant.
Plans and drawings should be prepared to an identified scale, and plans should show north. Dimensions, drawing titles and revision references should be clear and consistent. Small discrepancies between drawings can create uncertainty, trigger validation questions or make the proposal harder for the planning officer and consultees to assess.
Check the national and local validation requirements
National requirements apply across England, but each local planning authority can also publish a local validation list. This may require additional information where it is relevant to the site or proposal.
Depending on the circumstances, a self-build planning application may need supporting documents dealing with matters such as:
- design and access;
- planning policy;
- heritage and archaeology;
- ecology and biodiversity;
- trees and landscaping;
- flood risk and drainage;
- highway access and visibility;
- ground conditions, contamination or noise;
- energy, sustainability or water efficiency.
This does not mean every application needs every possible report. Supporting information should be proportionate and relevant. The important step is to check the authority’s current validation list before submission rather than assuming that a standard drawing package will always be enough.
A Design and Access Statement is required for certain applications, including some proposals in conservation areas or World Heritage Sites and applications for listed building consent. Where one is required, it should explain the design process, the site’s context and how access has been considered. The level of detail should reflect the complexity of the project.
Complete the ownership information carefully
A valid application must include the correct ownership certificate and agricultural holdings declaration. These are not administrative details that should be completed casually.
An applicant can seek planning permission on land they do not yet own, which is common where a self-builder is purchasing a plot subject to planning. However, the correct owners and any relevant agricultural tenants must be notified, and the appropriate certificate must be completed.
Particular care may be needed where the red-line site includes a shared driveway, access strip, verge or other land outside the applicant’s sole ownership. The application boundary and ownership certificate should tell the same story.
Review the complete submission before it is sent
Most planning applications can be submitted electronically through the Planning Portal, although paper submission remains possible and some application types follow different arrangements. Before submitting, it is worth carrying out a final consistency review.
Check that:
- the application description matches the drawings;
- the red-line boundary is correct;
- the ownership certificate matches the land included in the application;
- all drawings carry the correct project details and revision;
- existing and proposed information is clearly distinguished;
- the scale, north point and dimensions are shown where required;
- the correct fee is being paid;
- all nationally and locally required documents are included;
- supporting statements use the same design details, areas and terminology as the drawings.
It is also sensible to keep a complete copy of the submitted package. Once an application is live, that record makes it much easier to answer questions, issue revised drawings or understand exactly what has been assessed.
The Planning Portal provides a useful overview of how to apply for planning permission and what the submission process involves.
Validation is not the same as approval
After submission, the local planning authority checks whether the application is valid. If required information is missing, the authority may ask for further documents or corrections before the application is formally validated.
Validation means that the authority considers the submission complete enough to begin the planning process. It does not mean the proposal is acceptable or likely to receive permission.
Once a non-major application has been validated, the statutory determination period is usually eight weeks. That period is a target rather than a guarantee of a decision on the final day. Applications can take longer where amendments, further information or an agreed extension of time are needed.
A prompt validation helps, but the quality of the planning case still matters. A complete application can be refused if the design conflicts with policy or causes unacceptable harm, while a well-considered proposal may still need discussion or amendments during the process.
Common causes of avoidable delay
Some delays are outside an applicant’s control, but many begin with issues that could have been identified before submission. Common examples include:
- using an inaccurate or incomplete site boundary;
- submitting drawings that do not agree with one another;
- omitting a document required by the local validation list;
- failing to notify another landowner correctly;
- leaving access, levels, trees or drainage unclear;
- relying on generic supporting text that does not address the actual site;
- changing the design shortly before submission without updating every drawing and statement.
The best safeguard is a coordinated package. The application form, drawings, statements and certificates should all describe the same proposal.
Should you submit the application yourself?
There is no general requirement for a planning agent to submit a self-build planning application. Some applicants are comfortable completing the form and managing the submission themselves, particularly where the site and planning issues are straightforward.
Professional input becomes more valuable where the principle of development is uncertain, the site has several constraints, specialist reports are needed or the design requires a carefully reasoned planning case. The important point is to be clear about who is responsible for the drawings, the application form, the supporting information and communication with the authority.
Our Which HPD Package Is Right for You? guide explains the difference between purchasing a design package and asking us to prepare or manage planning information for a specific site.
Final thoughts
A strong self-build planning application begins well before the submit button is pressed. The site needs to be understood, the planning route needs to be appropriate and the design needs to respond to the issues that the local planning authority will assess.
From there, the practical task is coordination. Drawings, certificates, supporting documents and the application form should be accurate, consistent and proportionate to the proposal. That cannot guarantee planning permission, but it can reduce avoidable validation delays and give the application a much clearer basis for assessment.
Where you need help adapting a house design to a particular plot or preparing a coordinated planning drawing package, we can help you identify the most appropriate next step.