
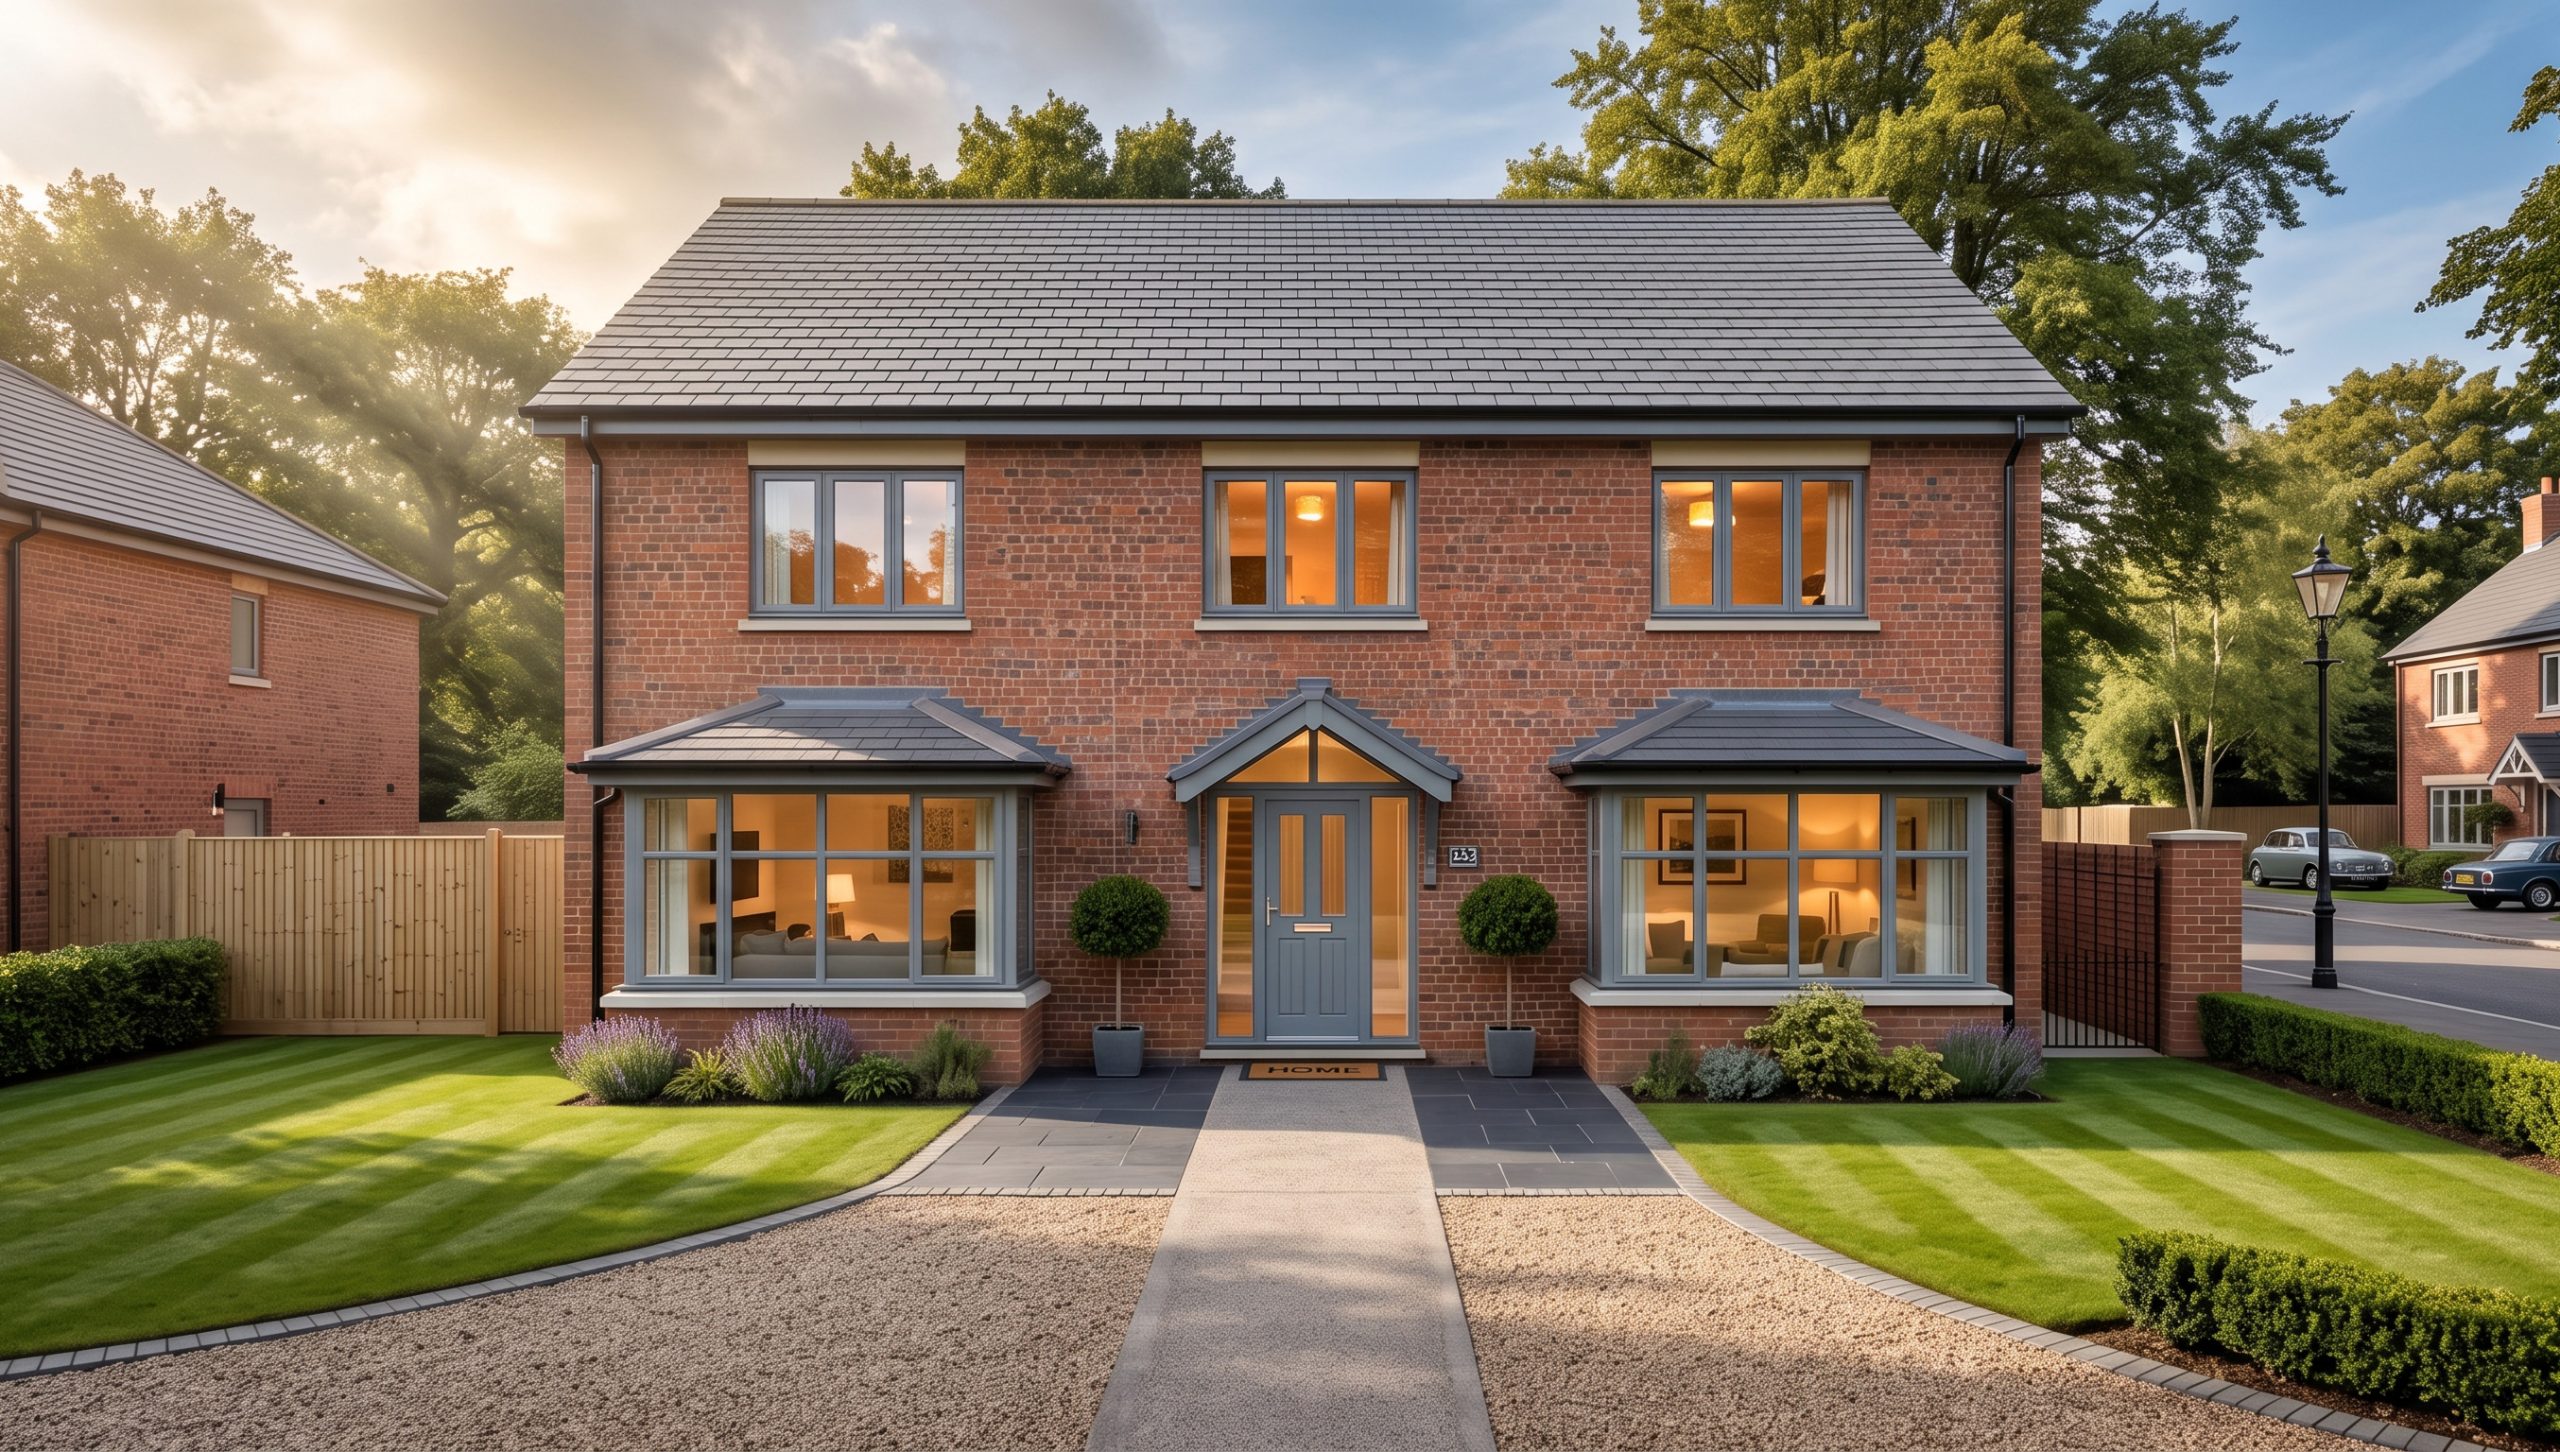
Downloadable UK house plans, ready for planning.
Browse our collection of customisable self-build designs, download the one that suits your plot, and take it through planning and building regulations by yourself or with our help. UK house plan specialists since 2008.
Find plans by bedrooms and house type
Our house designs are the product of more than 50 years in the housebuilding industry, and are already designed with UK building regulations compliance in mind. Our designers also create custom house plans and house designs, and offer planning application and building regulations services, so we will help you every step of the way.
Houseplansdirect simply provides the blueprint for you to customise and create the home you’ve always wanted.
How we can help
Whether you’re ready to browse house designs, still researching your options, or need help taking a project through planning and building regulations, Houseplansdirect gives you practical ways to move forward.
-
 Ready to go?
Browse house designs
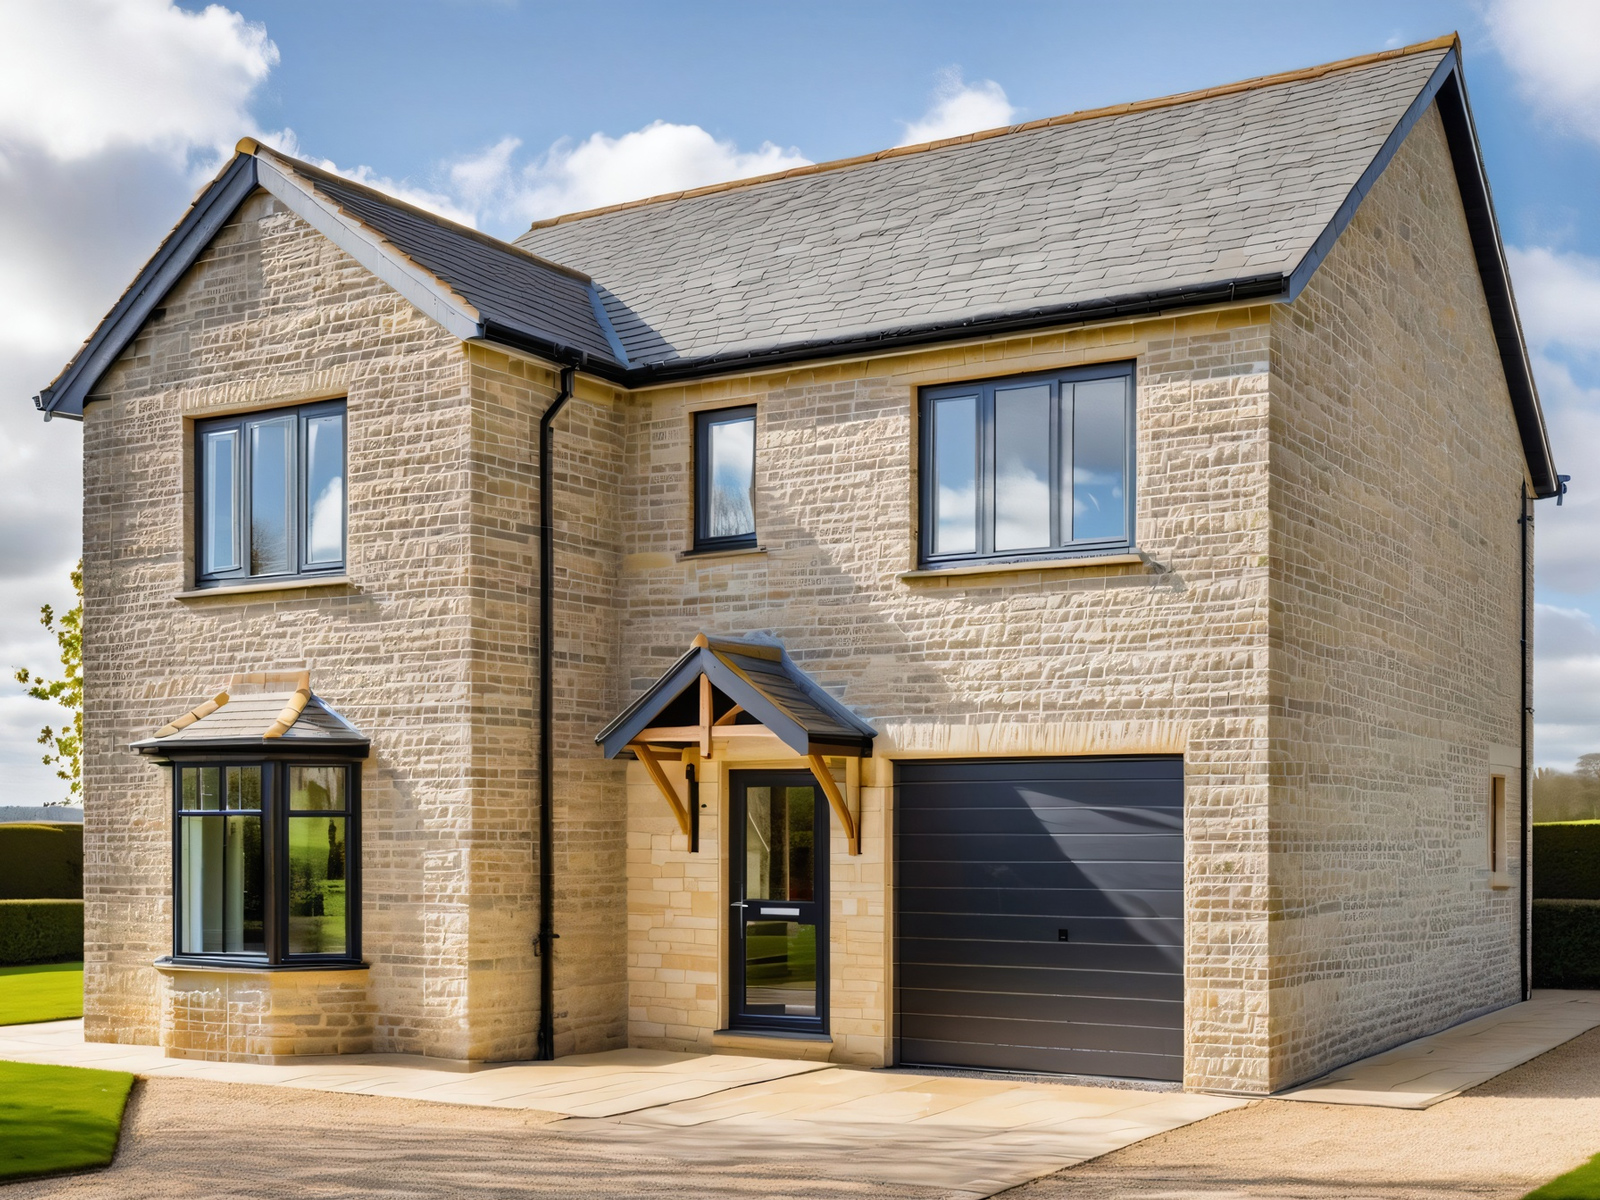
Explore our ready-made UK house plans, including bungalows, dormer bungalows, two-storey homes, annexes and garages. Start with a proven design and adapt it where needed.
Browse house plans -
 Still researching?
Use the Resource Centre
Find practical self-build guides, templates and downloads to help you understand planning, costs, specifications, building regulations and the decisions ahead.
Explore resources -
 Need a hand?
Get help from HPD
Need more than a download? We can help with planning drawings, building regulations packages, design alterations, CGI visuals and support for small developments.
View services
Browse by house type
Pick the kind of home you have in mind — every design is customisable and ready to download.


Practical self-build resources for every stage
Our Resource Centre brings together plain-English guides, planning resources, technical notes and construction detail drawings to help you understand your options and move your project forward with more confidence.
-
 Plain-English explainers
‘What Is?’ Guides
Simple guides explaining common self-build, planning and construction terms — ideal if you’re still getting familiar with the process.
Browse ‘What Is?’ Guides -
Before you apply
Planning Resources
Helpful downloads for understanding planning permission, assessing your site and preparing for the decisions involved before an application is submitted.
View Planning Resources -
 Understand the details
Technical Guides
Practical notes on construction, specification choices and building regulations topics, written to help you understand the technical side without getting lost in jargon.
Explore Technical Guides -
 Drawing downloads
Detail Drawings
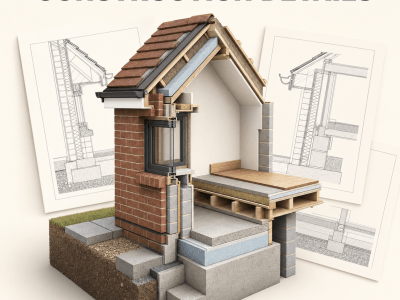
Downloadable construction detail drawings and supporting notes for common building elements, useful when discussing requirements with designers, builders or building control.
View Detail Drawings
Popular designs
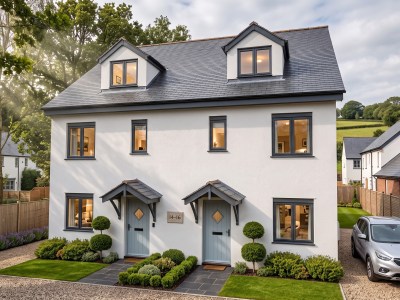
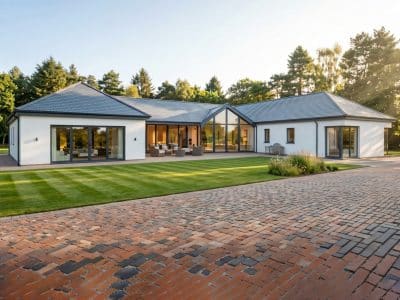
A few of the designs self-builders return to most. Each one is customisable and ready to download — browse the full collection to filter by size, bedrooms and style.


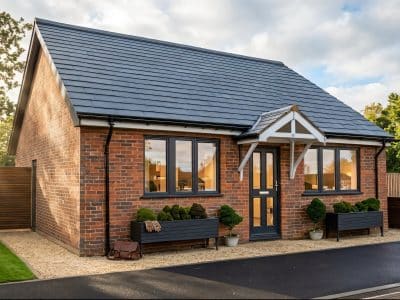

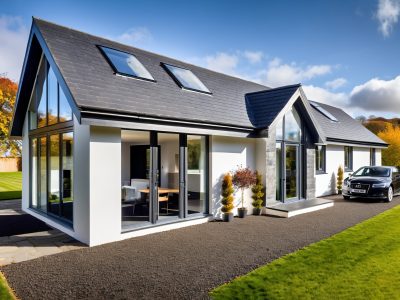

Start with a proven design, then make it yours
You don’t have to start from a blank sheet or commission everything from scratch. Begin with a design that has already worked for other self-builders, then we’ll adapt it to suit you — change the roof style, windows, external finishes, or increase or reduce the floor area to fit your plot. Cosmetic amendments are included in the plan price, so a design that’s almost right can be adapted quickly and easily.

Need help taking your project further?
Some clients simply download a house plan and manage the next steps themselves. Others ask us to adapt a design, prepare planning drawings, progress a scheme through Building Regulations or create visuals for a development. Choose the level of support that suits your project.
-
 Design alterations
Customise a House Design
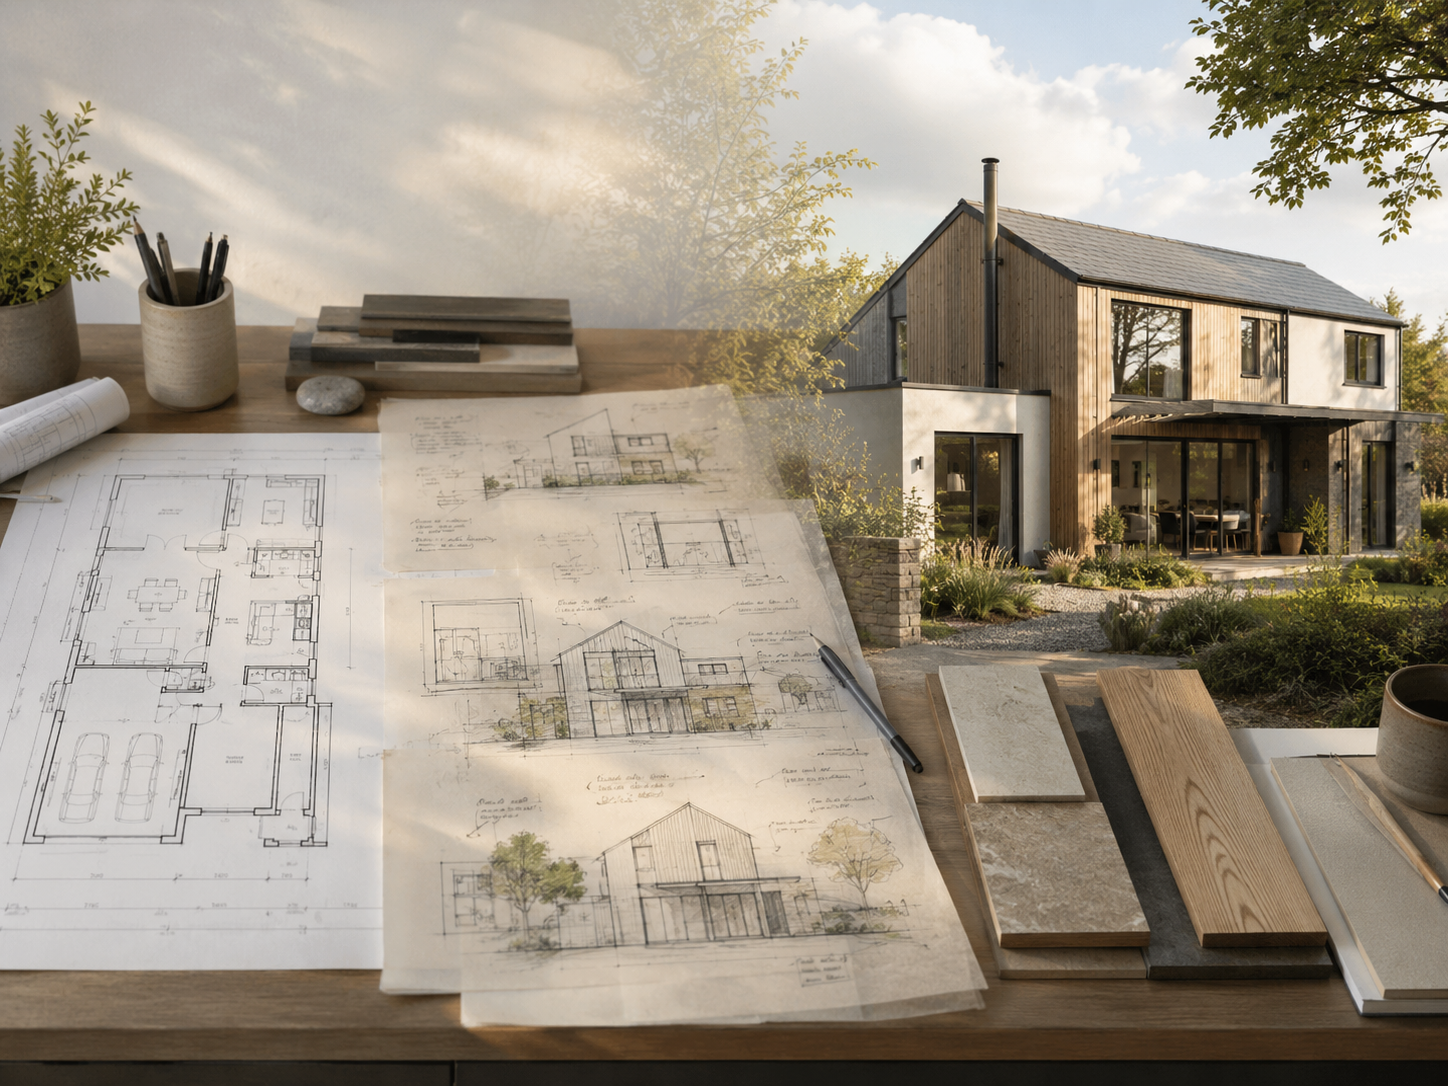
Found a design that is almost right? We can help adjust layouts, windows, materials, roof details and other elements so the plan better suits your plot, brief and planning route.
See how customising works -
 Planning stage
Planning Application Service
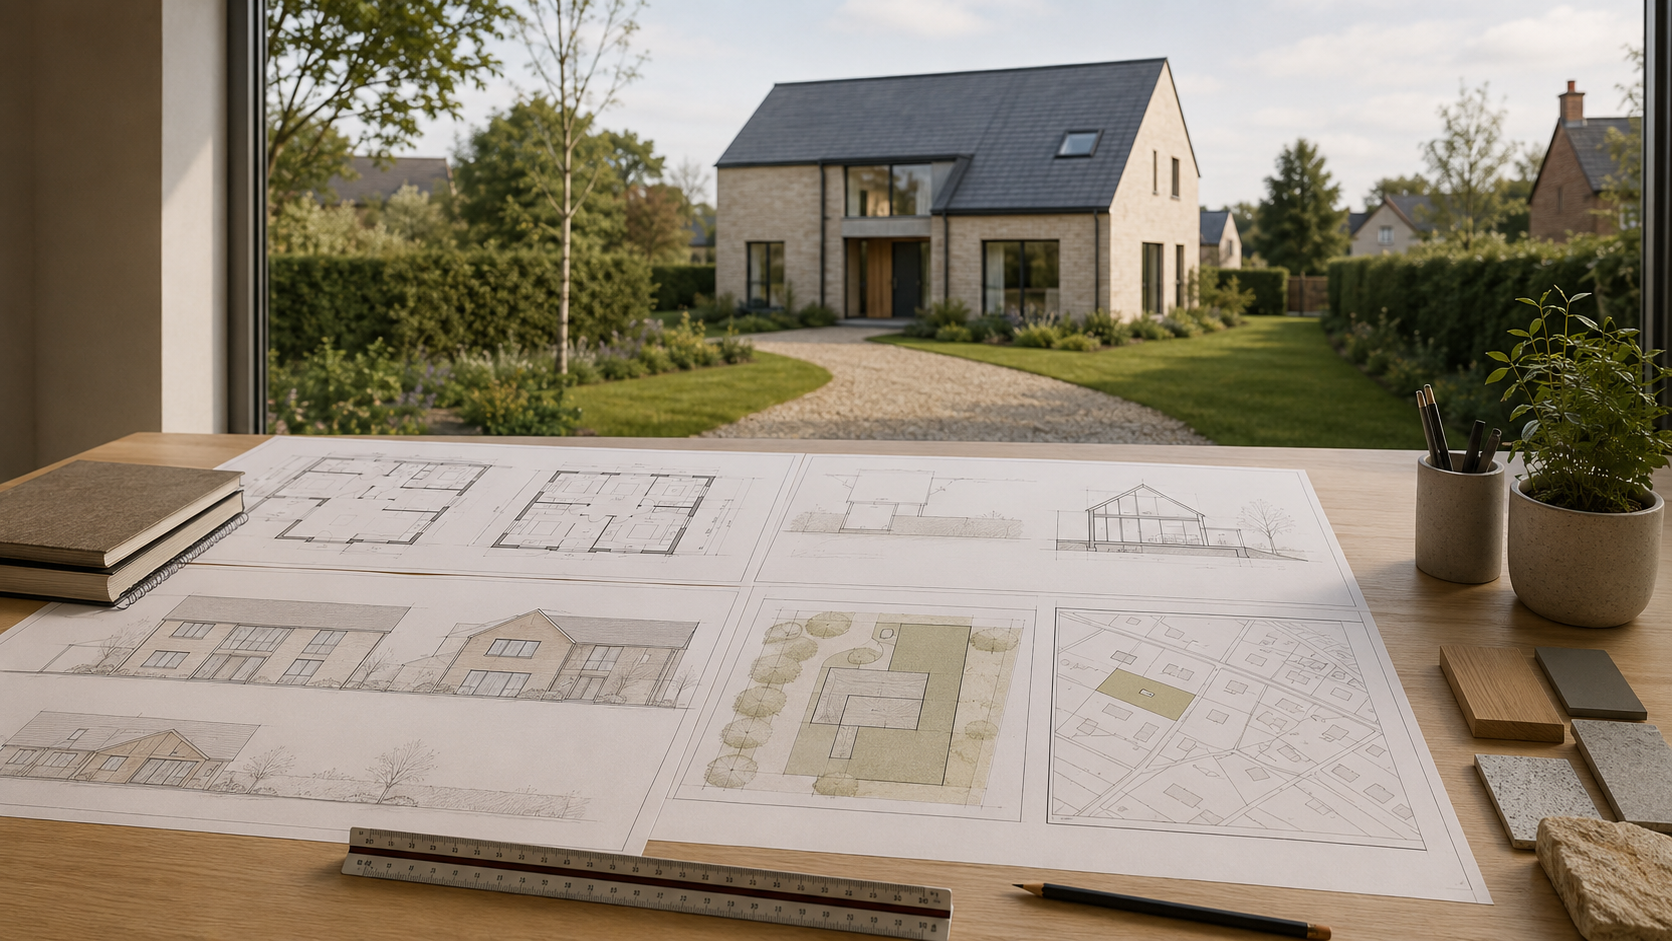
Need help moving from a chosen design to a planning application? We can prepare the drawings and information needed to present your proposal clearly to the local authority.
View planning service -
After planning
Building Regulations Service
Once planning permission is in place, we can help develop the technical drawing package and supporting information needed for Building Regulations approval and construction.
View building regs service -
 Presentation visuals
CGI Visuals
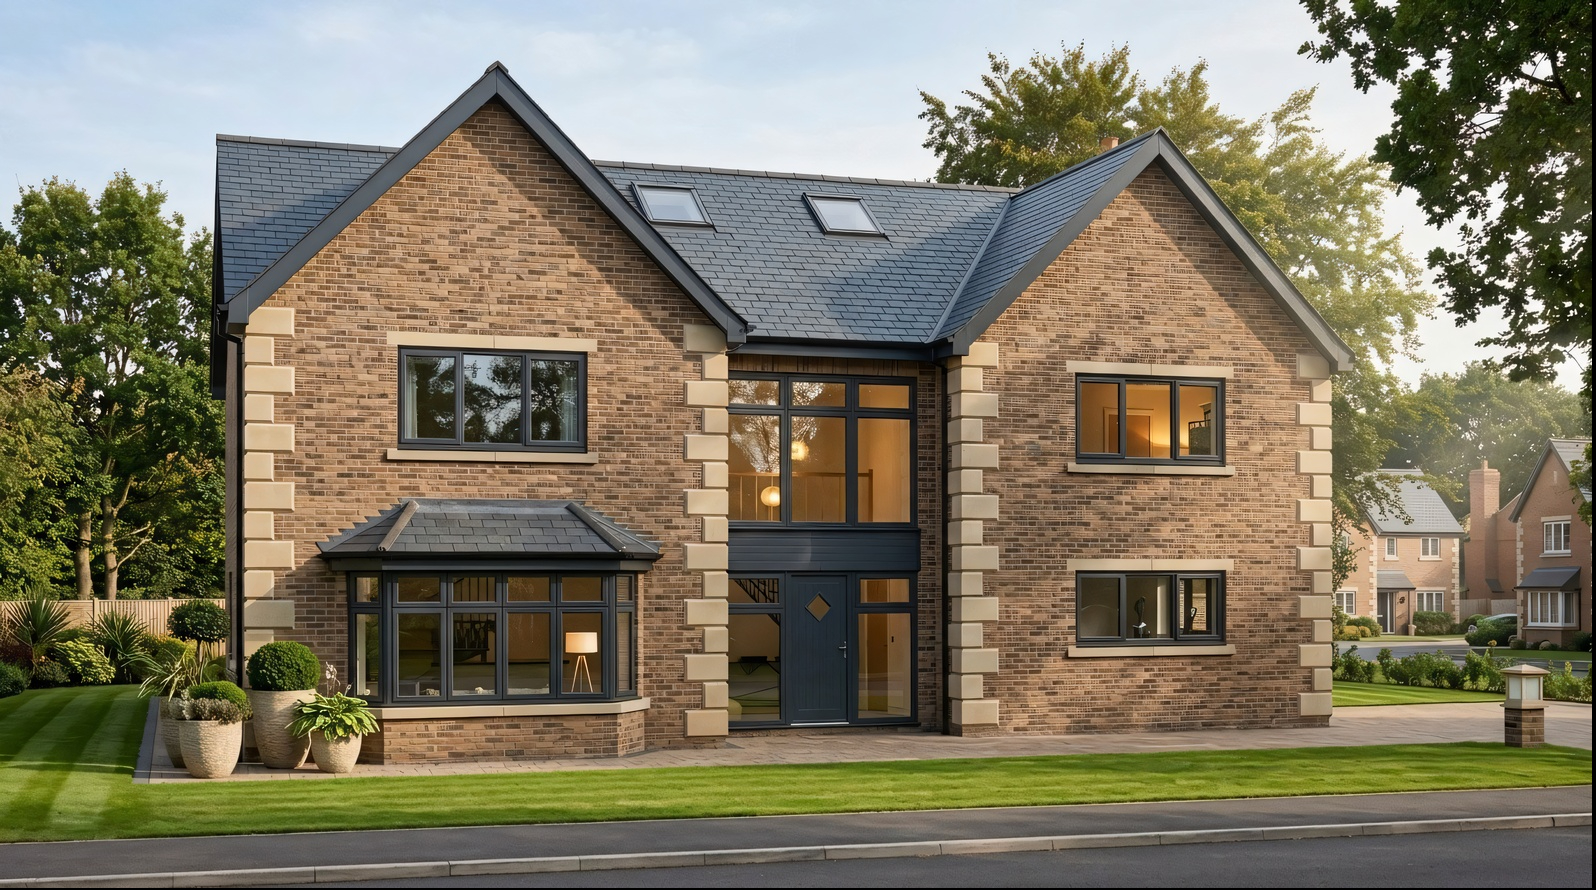
Bring house designs and development sites to life with CGI visuals for planning, marketing, sales brochures, hoardings or early purchaser engagement.
View CGI service
Working on a multi-plot or developer-led scheme? See how we help self-build developers.
Not sure which route is right for you? Start by browsing our house designs or get in touch for a practical next-step conversation.
Why self-builders choose Houseplansdirect
Six practical reasons starting from a ready-made design makes self-building simpler.
Find the exact style you want
Browse British architectural styles, from country cottage to contemporary, and find a design that suits your taste and your plot.
Designed to the highest standards
Our designs are drawn to meet current UK Building Regulations, so you start from a solid, compliant base.
Customise at no extra cost*
Cosmetic amendments — external materials, moving doors, windows and internal walls — are included in the plan price.
Planning application friendly
Every plan includes what you need to apply for planning permission, plus £6.99 pre-planning drawings to test the water with your council first.
Save money & time
Starting from a ready-made design is cheaper and quicker than commissioning everything from scratch — no need to reinvent the wheel.
Outstanding service
Free, no-obligation advice and a free 15-minute consultation, backed by our 14-day money-back guarantee.
*For complex alterations, we’ll quote a fixed price before you commit to a design.
Trusted by self-builders since 2008

I very nearly didn't use this company but so glad I did.
They deal with everything at a very reasonable price and are always at hand to help and guide you through the planning process or do it all for you.
I would highly recommend them to anyone looking to gain ideas of their dream home.
Definitely 5 stars

Andy Carr and his team are absolutely superb. They produce a great product. Fully compliant, attractive drawings. If an amendment is required they have a "can do" attitude, no drama, just produce the amended drawings very quickly. A delight to deal with them.

 Verified owner
Good
 Verified owner
Initially I have bought plans ( just basic pdf at moment) of a few designs I like the information & drawing will help me decide what I’m looking for

Always a good experience dealing with Houseplansdirect.
Helpful & knowledgable. 10/10.

We have used Houseplansdirect Limited on several occasions. Andy always provides a professional service and listens to the requests of the client. An excellent 5 star service is always provided.

So far really smooth, very pleased.
FE Tofield.
 Verified owner
Impeccably designed house plans with meticulous attention to detail—perfect for applications and pre-applications alike.
Wholeheartedly recommended!

I got in touch with Andy giving him a rough sketch of what was in my head to go onto our plot. Andy suggested a couple of his designs he thought would work. He then completely customised the design to our spec and to fit our plot doing everything location plans, full planning drawings etc. Nothing was too much trouble and his knowledge and advice throughout the process was invaluable. Thank you so much Andy.
 Verified owner
Downloaded a plan for 3 br bungalow. Good detailing and design.
Guidance for your self-build project
Helpful, jargon-free advice for anyone planning a self-build or small residential project — whether you’re assessing a plot or ready to apply for planning.
See more: Planning Permission & Strategy | Self-Build Costs | Design & Layout | Process & Planning | Expert Insights
Find the design that fits your plot
Browse the full collection, or talk it through with us first — whichever suits you. Our advice is free and there’s no obligation.