


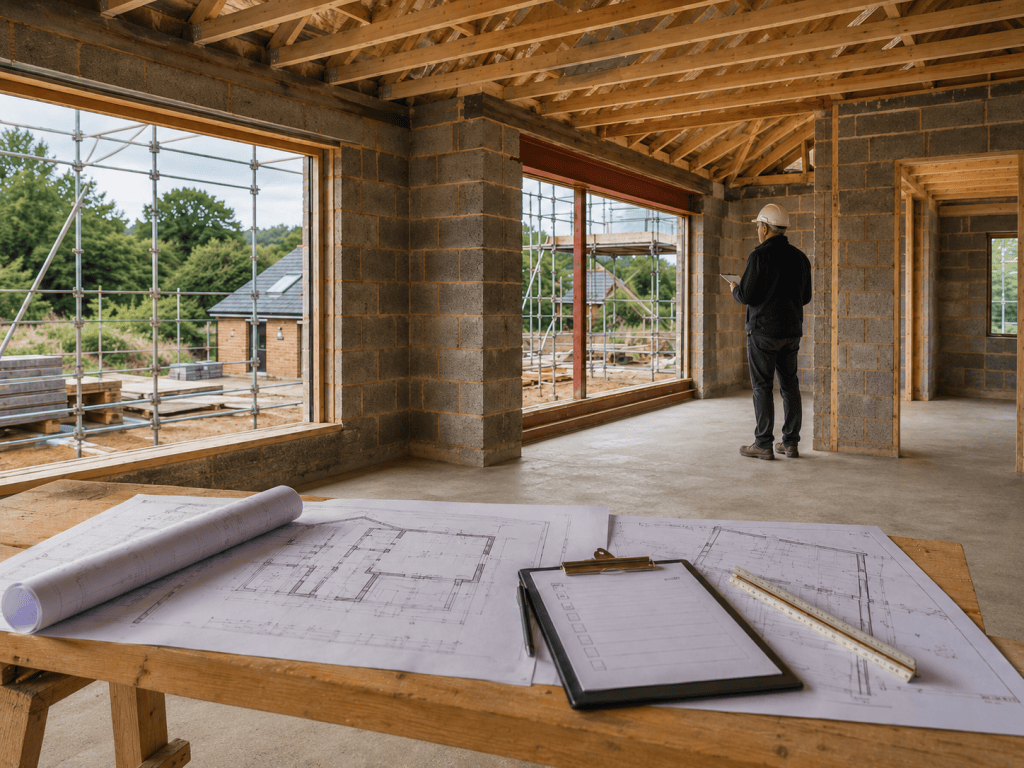
Building control is involved in almost every new self-build home, but its role is often misunderstood. Some self-builders expect the building control officer to check every detail of the project, while others assume their involvement is limited to a handful of site visits.
In practice, the role sits somewhere in between. A building control officer for self-build helps assess whether the work appears to comply with the Building Regulations, but they are not the designer, builder, project manager or clerk of works.
In England, the current terminology is more precise. Inspection work is carried out by suitably competent registered building inspectors working for a building control body. For most ordinary self-build homes, that building control body will either be the local authority or a private registered building control approver.
In this guide, we explain what building control does, when inspections normally happen, what happens if a stage is missed, and where the limits of the role lie.
Building control is separate from planning permission
The first distinction to make is that Building Regulations approval and planning permission are not the same thing.
Planning permission is mainly concerned with whether the development itself is acceptable in planning terms. Building Regulations deal with the technical performance of the building, including matters such as structure, fire safety, drainage, ventilation, insulation and energy performance.
That means a house can have planning permission but still need a substantial amount of technical design and building control work before and during construction.
Our Start Here guide explains where Building Regulations fit within the wider self-build process.
Who provides building control in England?
For a typical self-build house in England that is not classed as a higher-risk building, you can usually choose between:
- the local authority building control service; or
- a private registered building control approver.
If you use a private registered building control approver, they notify the local authority about the project through the appropriate initial notice procedure.
The terminology changed as part of the building control reforms introduced after the Building Safety Act. The older term “approved inspector” has been replaced by “registered building control approver”, while individuals carrying out regulated inspection activities must be registered building inspectors.
The official GOV.UK guidance on Building Regulations approval explains the available routes in England and how to apply.
What does building control check before work starts?
Where a full plans application is used, the building control body reviews the submitted technical information before or alongside the start of construction.
For a self-build, this may include drawings, specifications, structural calculations, energy information, drainage details and other documents needed to demonstrate compliance with the relevant parts of the Building Regulations.
The building control body may raise queries, request clarification or ask for revised details where the information does not clearly demonstrate compliance.
This does not mean the building control body is designing the building. The responsibility for preparing a compliant design remains with the client and appointed designers. Building control assesses the information submitted against the regulatory requirements.
If you are still deciding what level of technical drawing package you need, our guide to choosing the right HPD package explains the difference between the main drawing stages.
What happens during site inspections?
Once construction starts, building control normally inspects the work at key stages. The exact inspection schedule depends on the project and the building control body, but the aim is to see important elements before they are covered up or become difficult to check.
Common inspection stages can include:
- foundation excavations before concrete is poured;
- completed foundations;
- damp proof course level;
- ground floor construction;
- drainage before backfilling;
- structural elements before they are concealed;
- insulation and other fabric details;
- work approaching completion;
- the final completed building.
Not every project will have exactly the same sequence, so agree the required notification stages with your building control body rather than relying on a generic list.
Who is responsible for arranging inspections?
This should be made clear before work begins.
On some self-builds, the main contractor deals with inspection notifications. On others, the self-builder or project manager takes responsibility. Whichever arrangement you use, make sure somebody is clearly accountable for contacting building control at the correct stages.
For local authority building control, Planning Portal guidance sets out formal notice requirements around commencement and completion, as well as the need to notify certain stages of work before they are covered.
A missed inspection can cause significant inconvenience if the inspector cannot verify the work afterwards.
What happens if an inspection stage is missed?
If building control has not been given the opportunity to inspect work at the required stage, they may ask for evidence of what has been built. In some circumstances, work may need to be opened up so that compliance can be checked.
That can mean removing finishes, exposing drainage, opening up insulation or uncovering another element that would have been straightforward to inspect earlier.
The practical lesson is simple: do not let the construction programme run ahead of the inspection schedule. A short delay waiting for an inspection is usually far easier to manage than opening completed work later.
What if building control finds something wrong?
If an inspector identifies work that does not appear to comply, the issue normally needs to be resolved before the project progresses too far.
Depending on the problem, that may mean:
- correcting workmanship;
- changing a construction detail;
- providing additional calculations or technical information;
- obtaining clarification from the designer or structural engineer;
- demonstrating that an alternative solution still complies.
It is usually much easier to deal with these issues while the relevant work is still accessible. Good communication between the builder, designer, structural engineer and building control body can therefore save considerable time.
What building control does not do
Building control is an important compliance safeguard, but it should not be treated as a substitute for your own project team.
The building control officer or registered building inspector is not there to:
- design the building for you;
- manage the contractor;
- check every piece of workmanship;
- inspect every construction detail;
- control the project programme or budget;
- act as your clerk of works;
- take responsibility for compliance away from the client, designers or contractors.
This is one of the most important points for a self-builder to understand. Passing a building control inspection does not amount to a guarantee that every aspect of the work is correct or that the project has been built exactly as your contract requires.
Quality control, design coordination and contractual supervision remain separate project responsibilities.
How should your designer work with building control?
The most efficient projects tend to treat building control as part of the technical design process rather than as an external hurdle at the end.
Your architectural designer, structural engineer, energy assessor and other consultants may all provide information needed by building control. Queries raised during plan checking should be coordinated so that any revisions are reflected consistently across the drawings and calculations.
Likewise, if something changes on site, the designer should be told where that change could affect compliance. An alteration to a beam, insulation build-up, window size, drainage route or ventilation arrangement may have consequences beyond the individual detail being changed.
What happens at completion?
The final building control stage is just as important as the earlier inspections.
When the work is complete, the building control body will need the appropriate completion notification and may need outstanding documents, test results, certificates or declarations before the project can be closed out.
If the work complies and the required process has been completed, the building control body can issue the completion certificate or equivalent final certification.
Keep that document safely. It may be needed when selling or refinancing the property, and it is an important part of the permanent record showing that the build went through the building control process.
Local authority or private building control?
For most ordinary self-build homes in England, both local authority building control and a private registered building control approver can provide the building control function.
The right choice may depend on availability, fees, local knowledge, communication, inspection arrangements and how familiar the provider is with the type of construction you are proposing.
Whichever route you use, ask early about:
- the application route they recommend;
- what information they need at submission;
- their plan-check timescales;
- which inspection stages require notification;
- how site inspections are booked;
- who should deal with technical queries;
- what information will be required at completion.
Clear expectations at the outset make it much easier to integrate building control into the construction programme.
What about Scotland, Wales and Northern Ireland?
The building standards systems differ across the UK.
Wales also uses registered building inspectors and registered building control approvers, although the Welsh Building Regulations framework and guidance should be followed.
Scotland uses a building warrant system administered through local authority building standards departments. A Construction Compliance and Notification Plan sets out when the authority needs to be contacted and which inspections are required.
Northern Ireland operates its own building regulations system through local councils.
If your self-build is outside England, always follow the relevant national guidance rather than assuming the English process applies unchanged.
Final thoughts
A good working relationship with building control can make the technical and construction stages of a self-build much easier to manage.
The key is to understand the role properly. Building control checks compliance at important stages, raises concerns where necessary and provides the final regulatory certification, but it does not replace competent designers, a capable builder or proper project management.
Agree the application route early, know which stages need inspection, make sure somebody is responsible for booking them and keep the building control body informed when the design or site conditions change. That gives the project the best chance of progressing without avoidable compliance problems or last-minute surprises.