


One of the most common points of confusion for people starting a self-build project is understanding exactly what drawings are required — and when.
Terms like planning drawings, building regulations, and construction details are often used interchangeably, which can make the process feel more complicated than it needs to be.
In reality, each stage serves a different purpose.
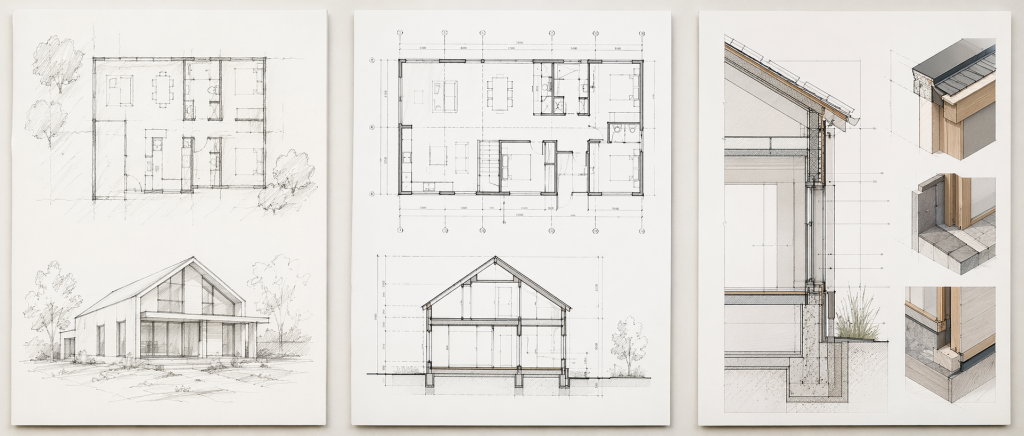
The three main stages of self build drawings
Most self-build projects move through three key drawing stages:
- Planning drawings
- Building regulations drawings
- Construction / technical details
Understanding the difference between them is key to managing both expectations and costs.
1. Planning drawings
Planning drawings are used to secure permission from the local authority.
They typically include:
- site plan
- floor plans
- elevations
- roof plan
At this stage, the focus is on:
- scale and massing
- external appearance
- relationship to surroundings
They are not intended to show every construction detail.
2. Building regulations drawings
Once planning permission has been secured, the next stage is to demonstrate compliance with building regulations.
This involves more detailed information, such as:
- wall, floor and roof build-ups
- insulation and thermal performance
- drainage strategy
- structural principles
These drawings form the basis of a submission to building control.
3. Construction details
The final stage involves producing detailed information for construction.
This may include:
- junction details
- material specifications
- structural calculations
- construction notes
The level of detail can vary depending on the complexity of the project and the experience of the builder.
Why the distinction matters
A common issue is the expectation that planning drawings should contain everything needed to build the house.
In practice, this is not the case.
Trying to combine all stages into a single set of drawings can lead to:
- unnecessary upfront cost
- delays
- confusion during the process
Each stage is designed to answer a different question:
- Planning: Is this acceptable?
- Building regulations: Does it comply?
- Construction: How is it built?
How this affects cost and programme
Understanding the stages also helps explain why design work is often split into phases.
It allows:
- decisions to be made at the right time
- costs to be managed more effectively
- flexibility to be retained where needed
This is particularly important for self-builders who are refining their brief as the project develops.
A practical way to approach it
In most cases, the most effective approach is to:
- Focus on achieving a strong, policy-compliant design at planning stage
- Develop the technical detail once permission is secured
- Finalise construction information closer to the build
This keeps the process structured and avoids unnecessary rework.
Final thoughts
The drawing process in a self-build project is not a single step, but a series of stages that build on one another.
Understanding what is required at each point can make the overall process feel far more manageable — and help ensure that time and effort are focused where they are most needed.