
Detailed Drawings
Showing most popular designs first.
-

Common Compliance Details (17)
-
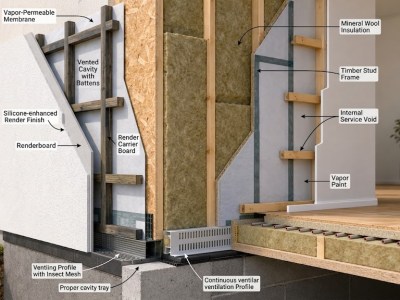
Modern Timber Frame Construction (19)
-

Standard Detail Drawings (9)
-
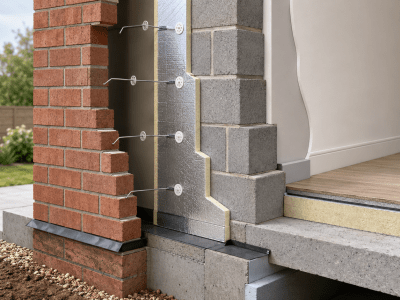
Traditional Construction (48)
-

Traditional Timber Frame Construction (26)


Our construction details show how the principal parts of a building should be assembled at key junctions, including foundations, floors, walls, openings, roofs and eaves. Each drawing clearly illustrates the arrangement of materials, insulation, damp-proofing, weather protection and structural components, providing clear technical information suitable for inclusion in Building Regulations Applications and supporting accurate design and construction.