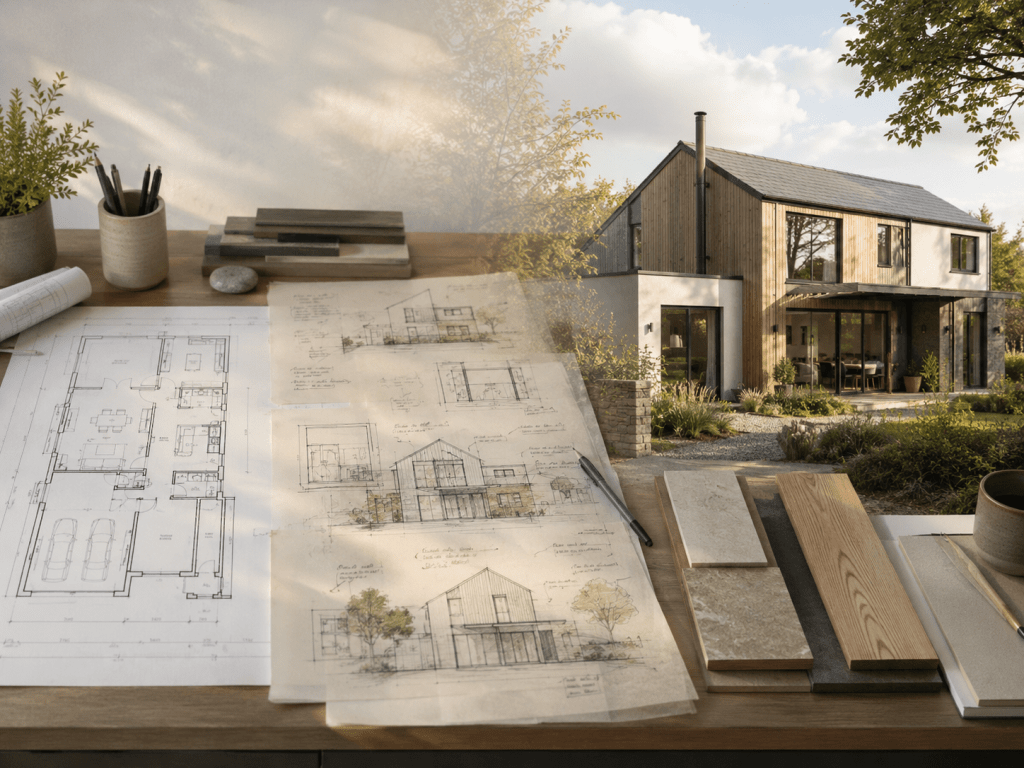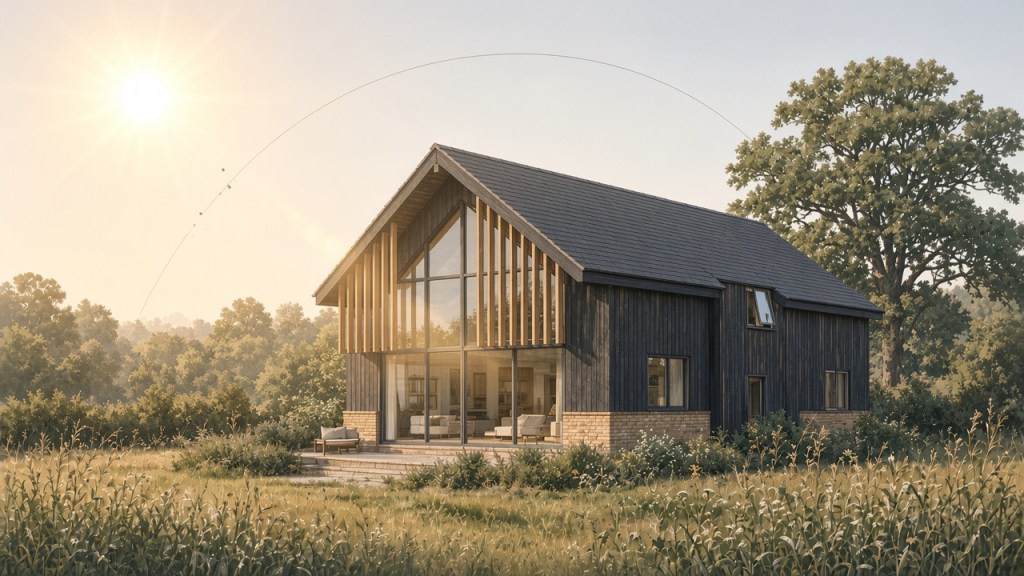
Large glazed gables, wide bifold doors and open-plan kitchens facing the garden are on almost every self-builder’s wish list. They are also the features most likely to cause problems at Building Regulations stage.
The reason is Part O overheating regulations. Since 15 June 2022, every new home in England has had to show that it will not overheat in summer, and the checks focus heavily on glazing: how much there is, which way it faces and how the windows open.
Part O is not a reason to avoid glass, but it is far easier to deal with when the house is being designed than once the planning drawings are approved. This article explains what it involves and why glazing is worth thinking about early.
What is Part O?
Part O of the Building Regulations deals with overheating in new residential buildings. It has two main requirements: limit unwanted solar gain in summer, and provide an adequate way of removing heat from inside the building. Mechanical cooling should only be used where heat cannot be removed by other means.
The government’s guidance on how to comply is set out in Approved Document O. It was introduced alongside the 2021 changes to Part L (energy efficiency) and Part F (ventilation).
Which projects does Part O apply to?
Part O applies to new residential buildings. That includes new houses and flats, care homes and student accommodation, and a conservatory built as part of a new house.
It does not apply to extensions or conservatories added to existing homes, and it does not apply to buildings undergoing a change of use, so a barn conversion in England is not caught. The government confirms this in its Approved Document O FAQs.
In practice, Part O matters for a new self-build or replacement dwelling, not a rear extension. Extensions still need to meet Part L, which has its own limits on glazing.
How do you show compliance with Part O?
There are two routes.
The simplified method
This is a set of fixed limits. The home is placed in a risk category based on its location and whether it has cross-ventilation, meaning windows on opposite sides so air can flow through the house. Most of England is a “moderate risk” location. The “high risk” category covers urban and some suburban parts of London.
The method then sets a maximum amount of glass and a minimum amount of opening window. If the design stays within both, it complies.
Dynamic thermal modelling
The alternative is a computer model of the house, run hour by hour against weather data, following a recognised method called CIBSE TM59. It reflects the actual layout, orientation, shading and windows.
How much glass can a new home have?
Under the simplified method, the answer depends mainly on which way the most heavily glazed side of the house faces.
- North and east facing elevations can take the most glass, because they avoid the strongest afternoon sun.
- South facing elevations can take less, because they get sun for much of the day.
- West facing elevations can take the least, because of the hot afternoon and evening sun.
Homes with cross-ventilation are generally allowed more glass, because they clear heat more easily.
A south or west facing family room with large bifolds and a glazed gable can reach the limit on its own, so it pays to decide where the glass matters most.
Why does orientation matter so much?
The limits vary because sunlight varies. West-facing glass takes the afternoon and evening sun after the house has already warmed up during the day, which is why the west limits are the lowest.
Where the main glazing goes therefore makes a real difference. Moving a large glazed feature from a west elevation to a north or east one, or splitting the glass between two elevations, can bring a design within the limits.
What practical issues affect the windows?
Part O also asks whether the windows will actually be open when the house needs cooling, particularly at night.
- Noise. If the house is near a busy road or other noise source, people are unlikely to sleep with the windows open, so the design cannot rely on them.
- Pollution. Homes close to significant sources of pollution should be designed to limit how much outside air is drawn in through open windows.
- Security. Only windows that can be left open securely at night count, which can affect ground floor bedrooms.
- Safety. Upstairs windows that are meant to be left wide open need to be safe, particularly for children, which can mean guarding or windows that open less.
These points can change the style, size and position of windows.
When is dynamic thermal modelling worth it?
Modelling costs more, but because it tests the real design, including shading such as roof overhangs and external shutters, it can often allow more glass. It is usually worth it for heavily glazed, very airtight or heavily shaded homes.
How does Part O interact with Part L?
Part L covers energy efficiency, and the two can pull in different directions. Winter sun helps heat the house, so cutting glazing for Part O can slightly increase heating demand. Window quality matters too, as our guide to window U-values explains.
Part L is also changing again with the Future Homes Standard, which comes into force on 24 March 2027 subject to transitional arrangements. Our article on the Future Homes Standard for self-builders covers what that means.
What happens if glazing is only checked at Building Regulations stage?
The planning drawings fix how the house looks. If the approved glazing does not meet Part O, the usual fixes are solar control glass, external shading, extra opening windows, modelling, or less glass, which may mean going back to the planning authority. Each adds cost, delay or both.
What about Scotland, Wales and Northern Ireland?
Building regulations are devolved, so the rules above apply to England.
Wales has its own Approved Document O, in force since 23 November 2022. It works in a similar way, but the detail differs.
Scotland introduced building standard 3.28 on overheating risk for building warrant applications from 1 February 2023. It covers new homes and can also apply to some conversions.
Northern Ireland has no separate overheating regulation. Overheating from sunlight is checked as part of the energy efficiency guidance in Technical Booklet F1.
Final thoughts
Part O does not rule out a light, well-glazed house. It does mean the glazing should be designed with overheating in mind from the outset, so the planning drawings show something that can be built without awkward changes later.
The simplest way to avoid problems is to get the design right from the start. Houseplansdirect can design your home from the outset, with glazing, orientation and Part O considered from day one, through planning and on to the Building Regulations drawings. Alternatively, you can choose one of our ready-made house designs and have it adapted to suit your plot and the way you want to live. Our Start Here page explains how to get started, or get in touch to talk through your project.