
Modern Timber Frame Construction
Showing all 19 resultsSorted by popularity
Showing most popular designs first.
-
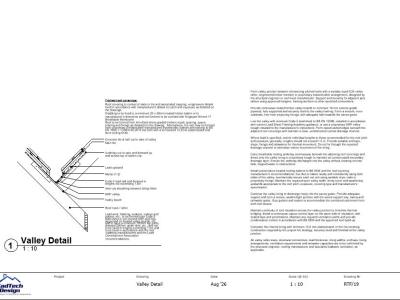
RTF-19 – Pitched Roof Valley Detail
-
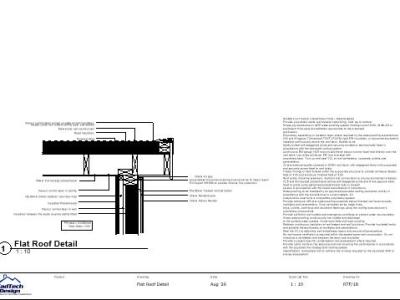
RTF-18 – Warm Flat Roof Detail
-
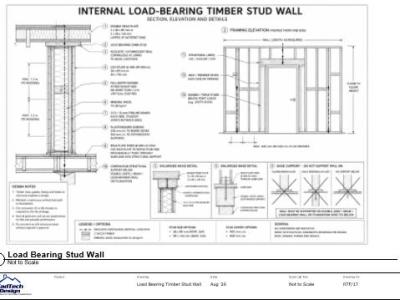
RTF-17 – Load-Bearing Timber Stud Wall
-

RTF-16 – External Door Threshold with Ground-Bearing Slab
-

RTF-15 – External Door Threshold with Beam and Block Floor
-
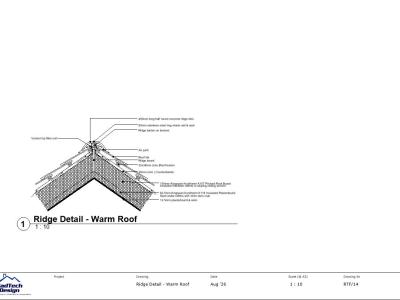
RTF-14 – Warm Roof Ridge Detail
-
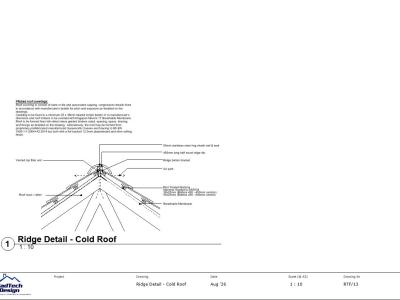
RTF-13 – Cold Roof Ridge Detail
-
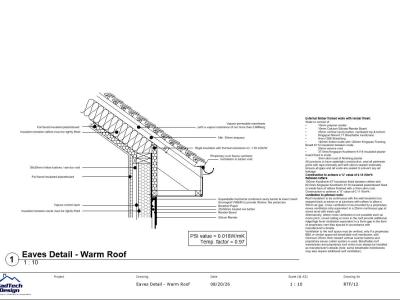
RTF-12 – Warm Roof Eaves Detail
-

RTF-11 – Cold Roof Eaves Detail
-
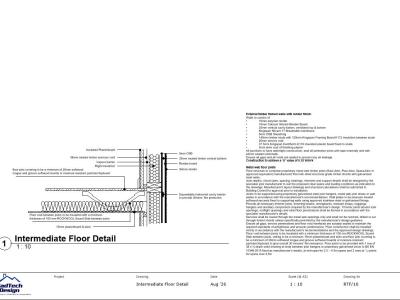
RTF-10 – Intermediate Floor Detail
-

RTF-09 – Internal Corner Detail
-

RTF-08 – External Corner Detail
-
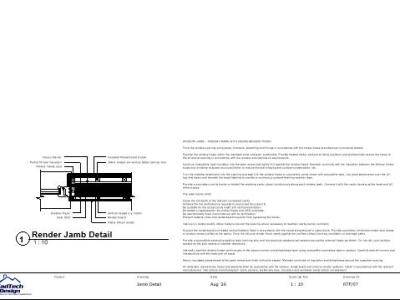
RTF-07 – Window Jamb Detail
-
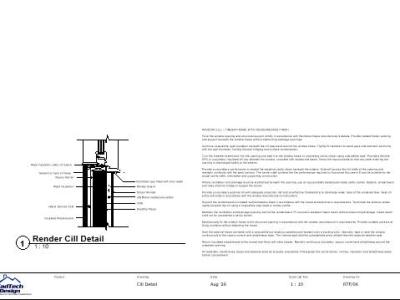
RTF-06 – Window Cill Detail
-

RTF-05 – Window Head Detail
-

RTF-04 – Strip Foundation with Ground-Bearing Slab
-
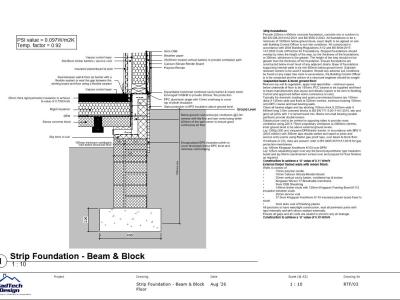
RTF-03 – Strip Foundation with Beam and Block Floor
-
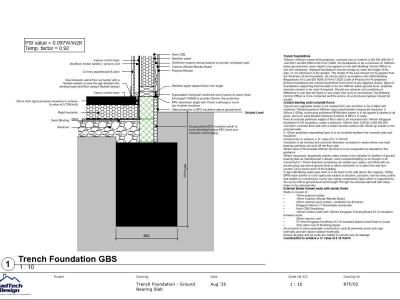
RTF-02 – Trench Foundation with Ground-Bearing Slab
-
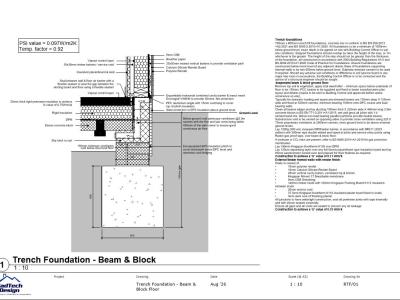
RTF-01 – Trench Foundation with Beam and Block Floor


A lightweight, modern construction method, this system pairs an engineered timber frame with a vented renderboard carrier and a thin-coat synthetic or silicone render finish. The structural frame is wrapped in a breathing membrane and fitted with vertical battens to establish a continuous ventilated cavity. High-performance, impact-resistant renderboards are fixed to these battens, acting as the stable base for a flexible, crack-resistant render system. This lightweight approach significantly reduces foundational loads, eliminates wet masonry trade delays on-site, and delivers a sleek, contemporary aesthetic alongside exceptional energy efficiency.