
Resource Centre
Showing 25–48 of 254 resultsSorted by popularity
Showing most popular designs first.
-

The Construction Programme Template
-

Detail TF05: Ground Bearing Slab Level Access Detail
-

Detail TF03: Ground Bearing Slab With Brick Walls
-

Detail TF25: Typical Window Head Detail in Brick Wall
-

Detail TF21: Typical Window Cill Detail Brick Wall with Soldier Course
-

Detail TF12: Typical Eaves Detail with Brick Wall Finish
-

Detail TF11: Typical Eaves Detail with Render Wall Finish
-

Bundle: 25 Timber Frame Building Regulations Drawings
-

Detail TF06: Beam And Block Slab Level Access Detail
-

The Payment Schedule
-

The Design Brief Template
-

Builder Comparison Checklist
-

Ten Minute Guide to Air Source Heat Pumps
-

Detail TF20: Typical Window Cill Detail Rendered Wall with Stone Cill
-

Detail TF10: Internal Partition to External Wall Junction
-

Detail TF08: Intermediate Floor with Render Wall Detail
-

Planning Maps Bundle
-
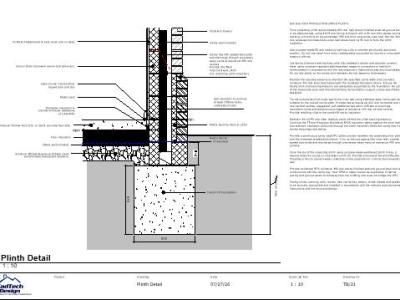
TB/21 – 600 mm High Projecting Brick Plinth
-
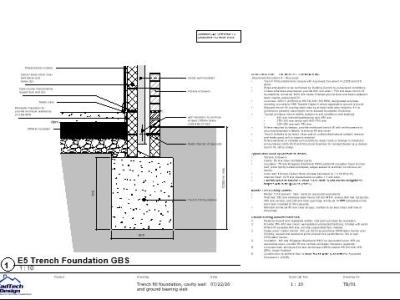
TB/01 – Trench Fill Foundation, Cavity Wall and Ground-Bearing Slab Detail
-

Building Regulations Checklist
-

Tender Checklist
-

Detail TF24: Typical Window Head Detail in Rendered Wall
-

Detail TF22: Typical Window Jamb Detail in Rendered Wall
-

Detail TF19: Typical Door Head Detail with Brick Wall Finish


