
Resource Centre
Showing 49–72 of 254 resultsSorted by popularity
Showing most popular designs first.
-

Detail TF17: Typical Door Jamb Detail with Brick Wall Finish
-

Detail TF16: Typical Door Jamb Detail with Render Wall Finish
-

Detail TF14: Typical Verge Detail with Brick Wall Finish
-
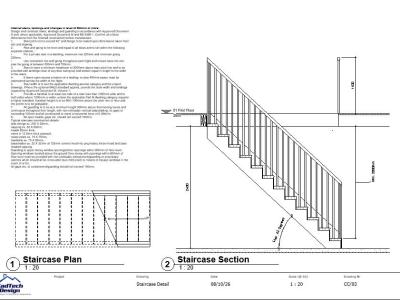
CC-03 – Staircase Detail
-

Double Glazing Explained
-
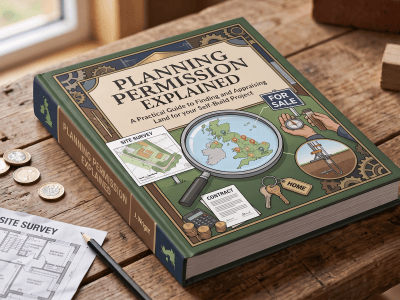
Planning Permission Explained
-

TR-12 – Internal Loadbearing Wall Junction with External Wall
-
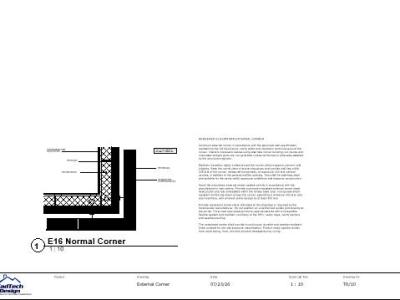
TR-10 – External Corner
-
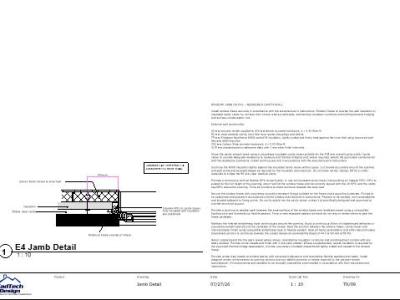
TR-09 – Window Jamb Detail
-
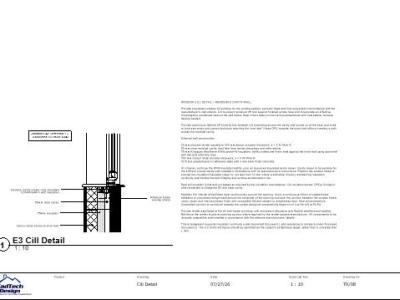
TR-08 – Window Cill Detail
-
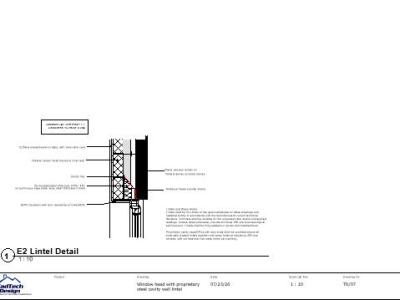
TR-07 – Window Head with Proprietary Steel Cavity-Wall Lintel
-
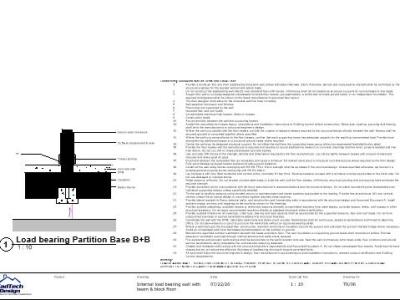
TR-06 – Internal Loadbearing Wall with Beam-and-Block Floor
-

TR-05 – Internal Loadbearing Wall with Ground-Bearing Slab
-
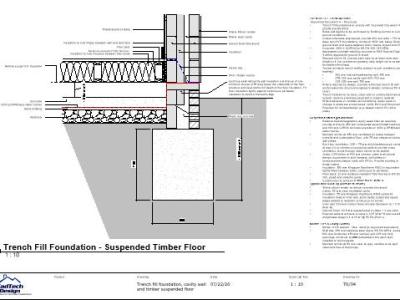
TR-04 – Trench Fill Foundation, Cavity Wall and Suspended Timber Floor
-

TR-03 – Trench Fill Foundation, Cavity Wall and Suspended Beam-and-Block Floor
-
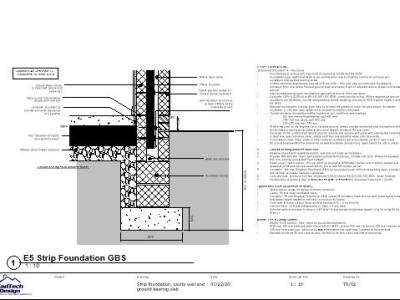
TR-02 – Strip Foundation, Cavity Wall and Ground-Bearing Slab
-
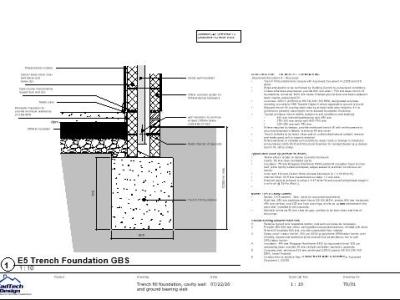
TR-01 – Trench Fill Foundation, Cavity Wall and Ground-Bearing Slab
-
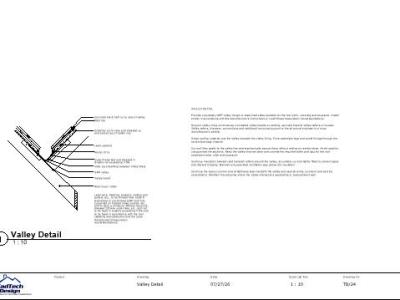
TB/24 – Pitched Roof Valley Detail
-

TB/23 – Ridge Detail: Warm Roof
-

TB/22 – Ridge Detail: Cold Roof
-

TB/20 – Movement Joint in Facing Brickwork
-
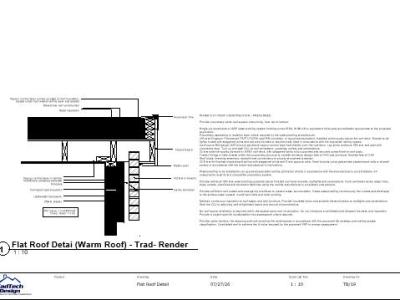
TB/19 – Warm Flat Roof Detail
-
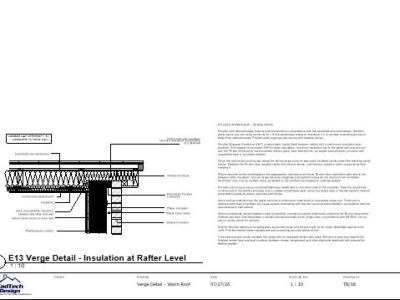
TB/18 – Verge Detail: Warm Roof
-
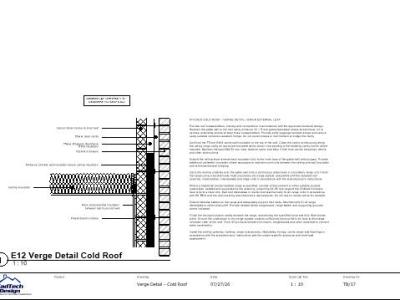
TB/17 – Verge Detail: Cold Roof


