
Resource Centre
Showing 121–144 of 254 resultsSorted by popularity
Showing most popular designs first.
-

SD-05 – Steel Beam Detail
-
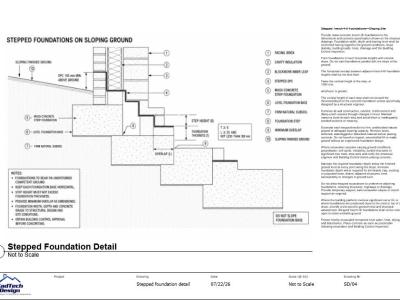
SD-04 – Stepped Foundation Detail
-
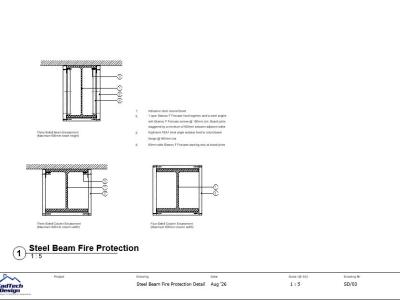
SD-03 – Steel Beam Fire Protection Detail
-

SD-02 – Wheelie Bin Store Detail
-

SD-01 – Corbel Detail
-
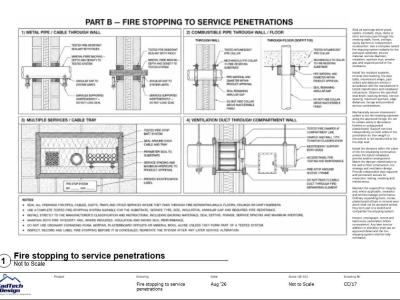
CC-17 – Fire-Stopping to Service Penetrations Detail
-

CC-16 – Steel Beam Bearing, Padstone and Fire Protection Detail
-

CC-15 – Drains Through or Near Foundations Detail
-
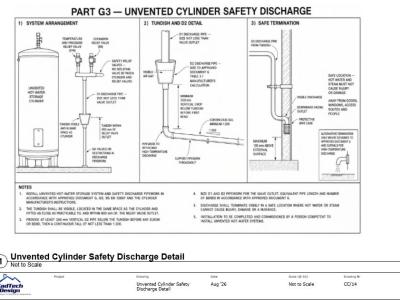
CC-14 – Unvented Cylinder Safety Discharge Detail
-
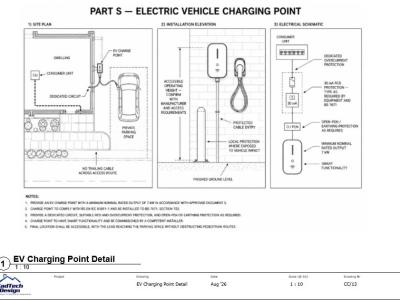
CC-13 – EV Charging Point Detail
-
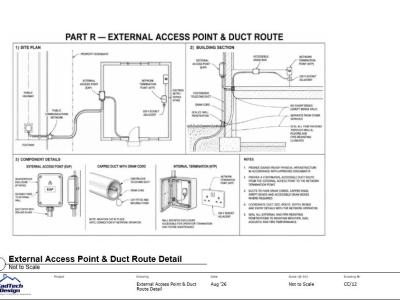
CC-12 – External Access Point and Duct Route Detail
-
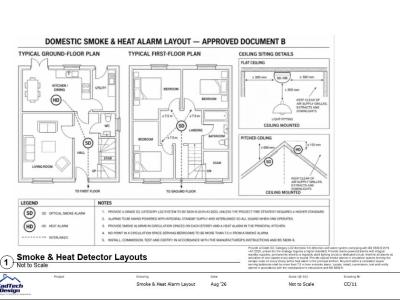
CC-11 – Smoke and Heat Alarm Layout
-
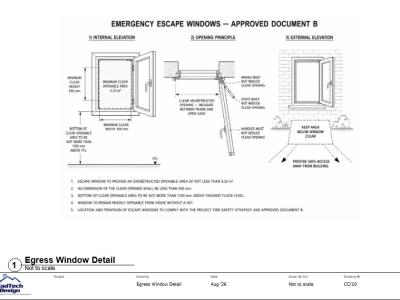
CC-10 – Egress Window Detail
-
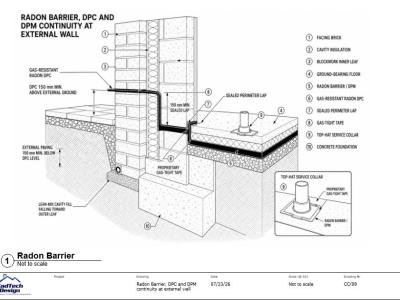
CC-09 – Radon Barrier, DPC and DPM Continuity Detail
-
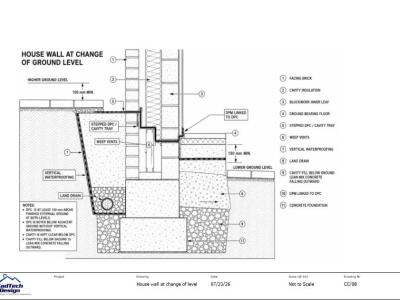
CC-08 – House Wall at Change of Ground Level Detail
-
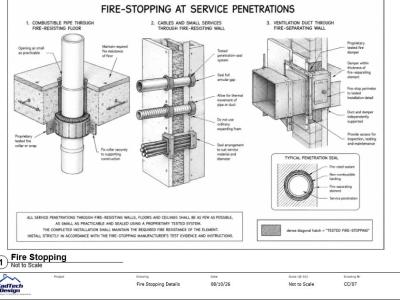
CC-07 – Fire-Stopping Details
-
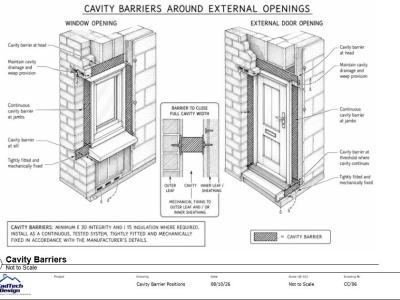
CC-06 – Cavity Barrier Positions
-

CC-05 – Guarding Detail
-
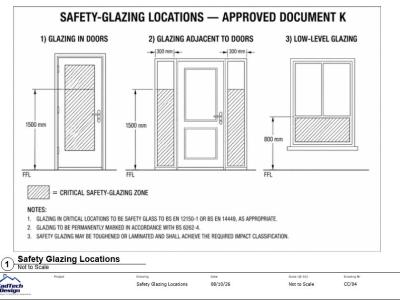
CC-04 – Safety-glazing Locations
-
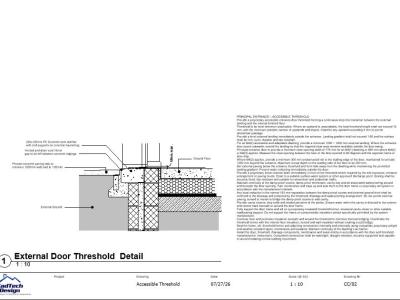
CC-02 – Accessible threshold detail
-

CC-01 – Accessible principal entrance, landing & approach
-

Part R Building Regulations Explained
-

Part O Building Regulations Explained
-

Access to the Dwelling Explained


